Hip Roof with Dormers: Ultimate Guide for Style, Function & Value
Adding dormers to a hip roof brings both charm and practicality. Dormers introduce natural light and headroom, transforming attic spaces into cozy living areas while enhancing curb appeal. This detailed guide explores hip roofs with dormers, providing design inspiration, structural guidance, construction tips, and practical advice for homeowners, builders, or real estate professionals. Full roof installation services. Adding dormers is often part of a larger residential roofing project that requires careful planning and expert installation.
1. What Is a Hip Roof with Dormers?
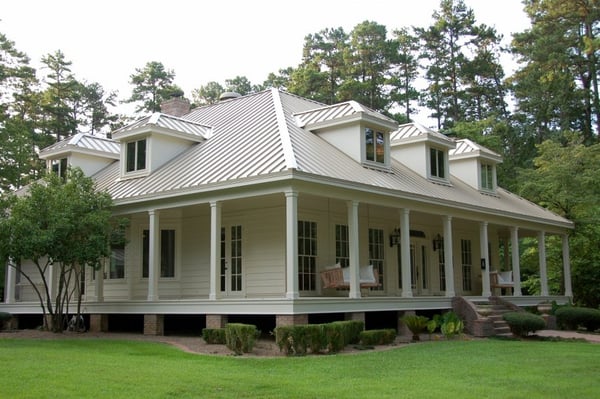
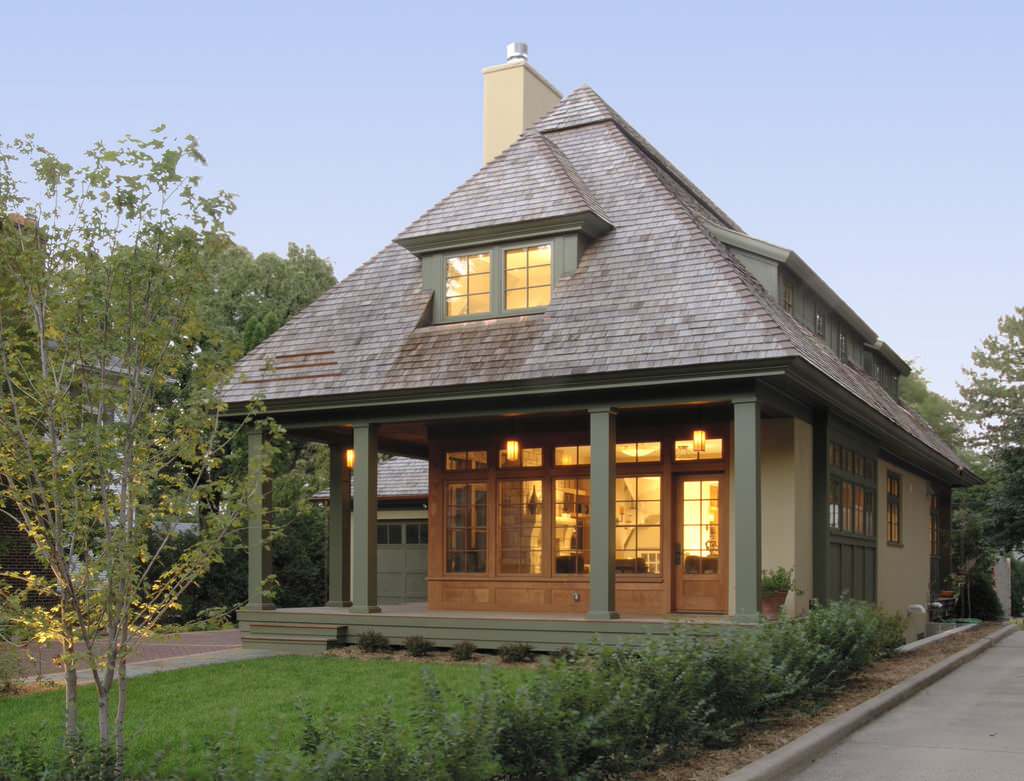
A hip roof has four sloping sides converging at the top. Dormers are small roofed projections with windows, protruding from the main roofline. They add light, space, and character.
When you combine dormers with a hip roof, you get a dynamic, multi-level roofline that offers both practical space and architectural depth. This type of design requires precision typically found in professional residential roofing services.
Hip roofs with dormers have more flashing, valleys, hips and roof transitions than simple rooflines.
That means roof replacement and leak repairs require careful attention to the areas around dormer sidewalls, headwalls, valleys and windows.
S&K Construction And Remodeling LLC provides roof inspections, roof repairs and complete roof replacement throughout Northeast Ohio.
Schedule a free roof inspection and estimate today.
Common dormer variants for hip roofs include gable dormers, hip dormers, shed dormers, and eyebrow dormers.
2. Benefits of Adding Dormers to Hip Roofs
2.1 Enhanced Usable Space
Dormers increase square footage and headroom in the attic, making usable rooms of previously cramped spaces.
2.2 Improved Natural Light
Dormer windows bring daylight into interior spaces, reducing the need for artificial light and creating a pleasant atmosphere.
2.3 Architectural Interest
Break up large hip roof surfaces with visually appealing dormers — this adds dimension and balance to the façade.
2.4 Boosted Home Value
Homes with attractive dormers often command higher prices thanks to increased space and curb appeal.
2.5 Potential for Additional Rooms
Attics with dormers can accommodate bedrooms, offices, bathrooms, or playrooms.
3. Common Dormer Types for Hip Roofs
3.1 Gable Dormer
Triangular gable roof sitting on top of a dormer face; classic look, pushes window forward.

3.2 Hip Dormer
Miniature hip roof dormer matching main roof style — more integrated but costlier.
3.3 Shed Dormer
Single sloped roof perpendicular to the main slope — ideal for maximum headroom.

3.4 Eyebrow Dormer
Low, arched roof without side walls — elegant, subtle curve that fits smoothly.

3.5 Integrated Dormer
Dormers nestled within the existing hip slope — requires precise flash and framing. Proper installation is critical to avoid future roof repair issues.
Why Dormers Make Roof Replacement More Complicated
This should become a major commercial section.
A simple roof may have long uninterrupted shingle runs.
Dormers create additional:
Cuts
Flashing
Sidewalls
Headwalls
Valleys
Ridges
Hips
Roof transitions
Window areas
Small roof sections
Each detail takes additional labor and creates another location that needs to be integrated correctly into the roofing system.
How Dormers Affect Roof Replacement Waste
More complicated roofs generally require additional cuts.
Dormers can create:
Short shingle courses
Valleys
Sidewalls
Small roof sections
Additional starter/edge details
Hips
Ridges
This can increase material waste compared with a simple two-plane roof.
That is one reason online roof-cost calculators based only on house square footage can be misleading.
How Dormers Affect Roof Replacement Price
The actual price may increase because of:
Additional flashing labor
Valley work
Hip/ridge caps
Small roof areas
More cutting
Steeper pitches
Siding interaction
Window areas
Decking damage
Access
Ice-and-water protection
That’s a much better cost discussion than the current generic “$5,000 dormer addition” table.
Why Northeast Ohio Snow Matters Around Dormers
Dormers change how snow moves across a roof.
Depending on roof orientation and wind, snow can:
Drift beside a dormer
Accumulate in valleys
Remain in shaded areas
Melt and refreeze around roof transitions
That does not mean every dormer will leak.
It means the flashing, membrane and drainage details become especially important in Northeast Ohio.
4. Planning and Design Considerations
4.1 Dormer Placement
Choose dormer locations for structural support and aesthetic balance; typically near roof ridge axes. Correct placement ensures structural integrity in residential roofing systems.
4.2 Size Proportion
Dormers should be proportional; a general rule: dormer width ≈ 40–50% of roof section width.
4.3 Window Selection
Use double-hung, casement, or hopper windows; match frame style and muntin patterns.
4.4 Roof Pitch Matching
Align dormer pitch with hip roof—or use slight variations for visual contrast. Pitch alignment is essential in both residential and commercial roofing design.
4.5 Exterior Finish
Blend materials — vinyl siding, wood, stone, or stucco — into your home’s existing palette.
5. Structural & Framing Essentials
5.1 Cutting into Roof Sheathing
Carefully cut and open sheathing from below; maintain protection against weather.
5.2 Framing Dormer Walls & Roof
Build wall framing, header beams for window openings, and roof rafters tailored to dormer type.
5.3 Support and Load Transfer
Ensure dormers are supported with headers, jack rafters, and sister rafters tying into hip roof framing.
5.4 Flashing and Roof Transitions
Use step flashing, valley flashing, and ice-and-water barriers at dormer-to-roof intersections. Improper flashing is one of the leading causes of roof repair needs.
5.5 Integration w/ Attic Structure
Tie dormer framing to interior ceiling joists and roof structure; collar ties may be needed.
6. Roof and Flashing Integration
6.1 Flashing Techniques
Implement step flashing along side walls; use counter-flashing at roof joins to prevent leaks.High-quality flashing installation is essential in residential roofing projects.
6.2 Valley Flashing
When dormers intersect main roof valleys, use T-shaped or saddle flash to guide water.
6.3 Roofing Material Consistency
Match dormer roofing to main roof — asphalt, metal, or shingles — for visual cohesion. Choosing the right materials is key to long-term residential roofing performance.
6.4 Weatherproofing Details
Ensure underlayment extends properly under roofing, along dormer perimeter, and at rakes.
7. Siding, Windows & Trim Work
7.1 Sheathing & Housewrap
Use moisture-resistant plywood or OSB; adhere breathable housewrap for barrier protection.
7.2 Siding Choices
Use siding that matches the main façade; stagger seams to avoid alignment with flashing slits.
7.3 Window Installation
Install windows plumb and square; use flashing tape or rough window flashing to seal edges. Poor installation can lead to leaks requiring future roof repair.
7.4 Trim Styling
Accent dormers with corner boards, crown molding, and consistent paint colors to tie it all together.
8. Insulation, Ventilation & Weatherproofing
8.1 Ceiling and Wall Insulation
Use spray foam for tight air barrier; supplemental batts for cost change.
8.2 Ventilation Paths
Keep soffit intake and ridge exhaust clear; dormers should not block airflow. Ventilation plays a major role in overall roofing system performance.
8.3 Vapor Barrier Use
In cold climates, install effective vapor retarder or sealed foam to prevent condensation.
8.4 Moisture Protection
Use drip edge, overhangs, and sealants at dormer junctions to shed water better.
9. Architectural Style & Curb Appeal
Combine hip roof and dormers to uplift home aesthetics:
- Traditional: Classic gable dormers with shutters
- Craftsman: Overhanging eaves and bracketed dormers
- Modern: Shed or eybrow dormers with minimal lines
- Historical: Symmetrical dormers reflecting colonial design
- Eclectic: Multiple dormer types for a personalized style Upgrading your residential roofing can dramatically improve curb appeal.
10. Construction Timeline and Cost Estimates
Timeline Stages
- Permits and design (2–4 weeks)
- Roof cutting and framing (1–2 weeks)
- Sheathing, roofing, flashing (1 week)
- Siding, trim, window installation (1–2 weeks)
- Insulation and interior finishes (1 week)
Cost Ranges (U.S. averages)
- Small gable dormer: $5–10K
- Hip dormer: $8–15K
- Shed dormer: $10–20K
- Multiple dormers: $20–40K+
Factors include dormer size, framing needs, materials, and labor rates. Costs can vary depending on whether the project is a repair or full roof replacement.
11. Working with Contractors and Designers
Choosing Professionals
- Look for experience with hip roofs and dormers
- References and portfolio matter
- Clarify pricing (fixed vs hourly) and materials used. Always choose a contractor experienced in residential roofing and roof repair.
Design Collaboration
- Include layers: structural, architectural, and interior design
- Ensure permit compliance and inspections
- Include energy code compliance (insulation/R-values, air sealing)
12. Challenges and Solutions
Water Intrusion
Solution: Proper flashing, drip edges, and slope. Water issues are one of the most common reasons homeowners need roof repair.
Structural Weak Drilling/Walls
Solution: Add headers and sister rafters; structural drawings essential.
Ventilation Interruption
Solution: Re-balance soffit and ridge vents; consider powered fans.
Exterior Match
Solution: Stock or custom siding; blend trim and paint color.
13. Maintenance and Longevity
Regular Checkpoints
- Clean gutters and dormer roof decks
- Inspect flashings and seal joints
- Monitor window seal integrity
- Address rot or insect damage early Routine maintenance helps extend the life of your residential roofing system.
14. Sustainability & Energy Efficiency
- Add insulated (low-E) windows to improve U-factor
- Use reflective or cool roofing materials to cut heat gain
- Incorporate solar attic fans or PV-ready sheathing
- Maintain air tightness through spray foam or taped sheathing Energy efficiency improvements are often included in modern residential roofing upgrades.
Roof Replacement for Hip Roofs With Dormers in Northeast Ohio
This should be the money section.
S&K Construction And Remodeling LLC provides complete asphalt-shingle roof replacement throughout Northeast Ohio.
On a hip roof with dormers, we evaluate:
Roof decking
Main roof planes
Dormer roof planes
Hips
Ridges
Valleys
Step flashing
Headwall flashing
Pipe boots
Ventilation
Ice-and-water protection
Storm damage
Existing siding-to-roof transitions
Because these roofs have more transitions than a simple roofline, careful flashing and detail work are especially important.
We serve Cleveland, Lake County, Ashtabula County, Geauga County, Trumbull County, Summit County and surrounding Northeast Ohio communities.
15. Frequently Asked Questions (FAQs)
Q: Do dormers weaken roof structure?
A: Properly engineered dormers strengthen usable space—though framing is more complex.
Q: How many dormers can I add?
A: Depends on attic structure and ridge span—consult builder/engineer for structural limits.
Q: Are dormers energy-efficient?
A: Yes, when well-insulated and sealed—but glazed areas may lose heat if not quality windows.
Q: Which dormer type is cheapest?
A: Gable dormers tend to be most cost-effective; hip dormers are pricier.
Q: Do dormers require permits?
A: Usually yes—check your local code, especially with new windows involved.
16. Final Thoughts
A hip roof with dormers offers a powerful blend of functional space, visual appeal, and lasting value. Though it involves intricate planning and additional construction costs, the outcome—a bright, spacious attic and elevated curb appeal—often justifies the investment.
Working with experienced professionals ensures your residential roofing project is done safely and correctly.
Dormers create extra valleys, sidewalls, flashing and roof transitions that require careful installation.
If you’re dealing with leaking dormers, aging shingles, storm damage, or an older hip roof, S&K Construction And Remodeling LLC provides roof inspections, repairs and complete roof replacement throughout Northeast Ohio.
Schedule a free roof inspection and estimate today. 440.235.3124